
Why Do Shower Niches Leak, and How Is One Built Properly?
A recessed shower niche is a small feature with an unusually large number of failure points. On a standard 14 by 28 inch niche the geometry produces eight inside corners, four outside corners, a sloped sill and two further transitions. Waterproofing standards require the membrane to run continuously through every one of them.
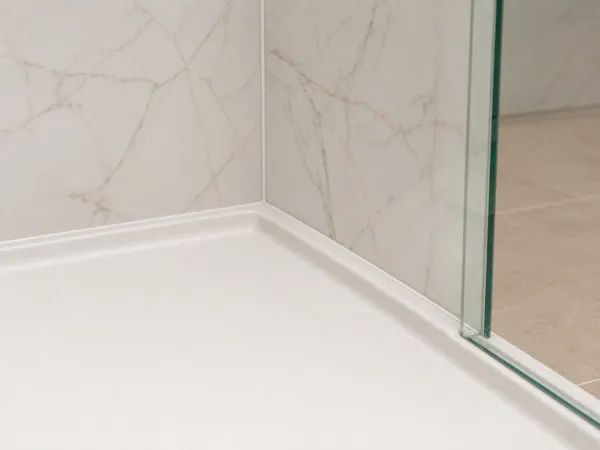
The niche is usually the last thing a homeowner thinks about and one of the first things to cause trouble. It is a hole cut into a wet wall, and everything that makes it useful — the recess, the shelf, the ledge you set a bottle on — also makes it difficult to waterproof.
How many failure points does a niche actually have?
You can count them yourself on a standard 14 by 28 inch niche. Five interior faces — back, two sides, top and floor — produce:
- eight inside corners where those faces meet
- four outside corners around the opening
- a sloped sill
- a stud-to-niche transition behind the back wall
- a bottom drain-back fold
Every one is a change of plane, and a change of plane is where a waterproofing membrane has to be folded, lapped or joined. That is around twelve opportunities for water to reach framing, inside a feature roughly the size of a cereal box.
What do the standards require?
TCNA guidance and ANSI A118.10 require a niche to be fully waterproofed across all five interior surfaces — back, both sides, ceiling and floor — with the membrane continuous through every transition.
Continuous is the operative word. Miss one band and you have not built a slightly imperfect niche. You have built a funnel pointed at your studs with a decorative opening on the front.
Two details in the published guidance are worth knowing by name, because they are the ones that get skipped when somebody is working quickly:
- inside corners require fabric tape reinforcement in the first coat of membrane, not just a second coat over the join
- the niche-to-wall transition needs a membrane overlap of at least two inches on all four sides
The corner that causes most of the trouble
Worst of the lot is the point where three surfaces converge — sill, side and back meeting at one spot. Sheet material folded by hand cannot wrap three directions at once; you get either a cut or a pleat, and each is a leak on a delay. Preformed corner components exist for precisely this junction.
The failures that recur
The post-mortem is remarkably repetitive: shelves set level so they pond, corners sealed badly, screws put straight through the membrane, and two waterproofing systems stacked on each other that were never meant to meet.
The last one is the least intuitive. Two products that each work perfectly well can fail as a pair, because the second will not bond to the first. If a job changes hands or a material runs out mid-installation, that is where it happens.
And when a niche leaks, the repair is not a patch. The surface comes off and the waterproofing is redone.
Does the sill really have to slope?
Yes, and it is the same rule that governs a corner shelf. Every horizontal surface in a shower has to drain, and that includes the bottom of a niche: a minimum of 1/8 inch per foot, pitched back toward the shower.
A level niche floor is a bath tub built into your wall. It holds a shallow pool after every shower, behind a bottle of shampoo, where nobody looks.
The same requirement applies to every shelf inside a stacked niche. A two-shelf niche has two more horizontal surfaces to get right than a single opening does — which is worth weighing when somebody suggests adding a shelf for symmetry.
Is a prefabricated niche better than a site-built one?
Building one in place means framing an opening, cutting board to fit five separate faces, and sealing every seam and corner by hand from a ladder. Done attentively it is entirely sound, and many installers do exactly that. But none of the reliability is designed in — all of it depends on that day, that bathroom and that pair of hands.
A factory unit turns up with the fall already moulded in and the corners already formed. Both the geometry and the internal sealing were settled under controlled conditions rather than late in a working day. That is its appeal on jobs where the programme is tight and the waterproofing cannot be a gamble: the hardest detail is no longer being improvised on site.
Vertical, horizontal, or both?
No standard prefers one over another, so this is a practical decision rather than a technical one.
- A vertical niche sits inside a single stud bay and stacks tall bottles comfortably.
- A horizontal niche crosses bays, so it needs a header and blocking — more framing, more planning.
- Both is possible, and so is an integrated LED strip at the top of the opening. Neither lit nor unlit is the upgrade; they are simply different.
Height is the decision people most often regret, and it is set during the design visit while the wall is open. Stand where you shower and put your hand where you would reach for a bottle. That is the height, and it is not the same for every household.
Our Warranty
Lifetime warranty covering plumbing, wall systems, fixtures, shower pan, doors and installation. Transferable to a new owner, backed by RenewItHQ, documented in writing. Only exclusion is customer damage.
Why does caulk belong in the corners and grout does not?
Per TCNA EJ171, every change of plane in a shower gets caulk rather than grout — and the corners around a niche opening are changes of plane. Those joints move. Grout is rigid, so it cracks, and a cracked grout line in a corner is an open door.
If you look at an existing shower and see grout where two planes meet, that was not a stylistic decision.
What settles it before the surface goes on?
A flood test: twenty-four hours of standing water before any finish material is installed. If the waterproofing is going to fail, that is the moment you want to know, while it is still cheap and still accessible.
It is worth asking whoever quotes your bathroom whether they flood test and at what stage. The answer tells you a good deal about the rest of the job, because a flood test costs a day of schedule and returns nothing visible — which is exactly why it is the first thing dropped when a job is running late.
Talk It Through in Your Own Bathroom
We look at the space, answer the questions this guide raised, and explain the options that fit your home.

Ready When You Are